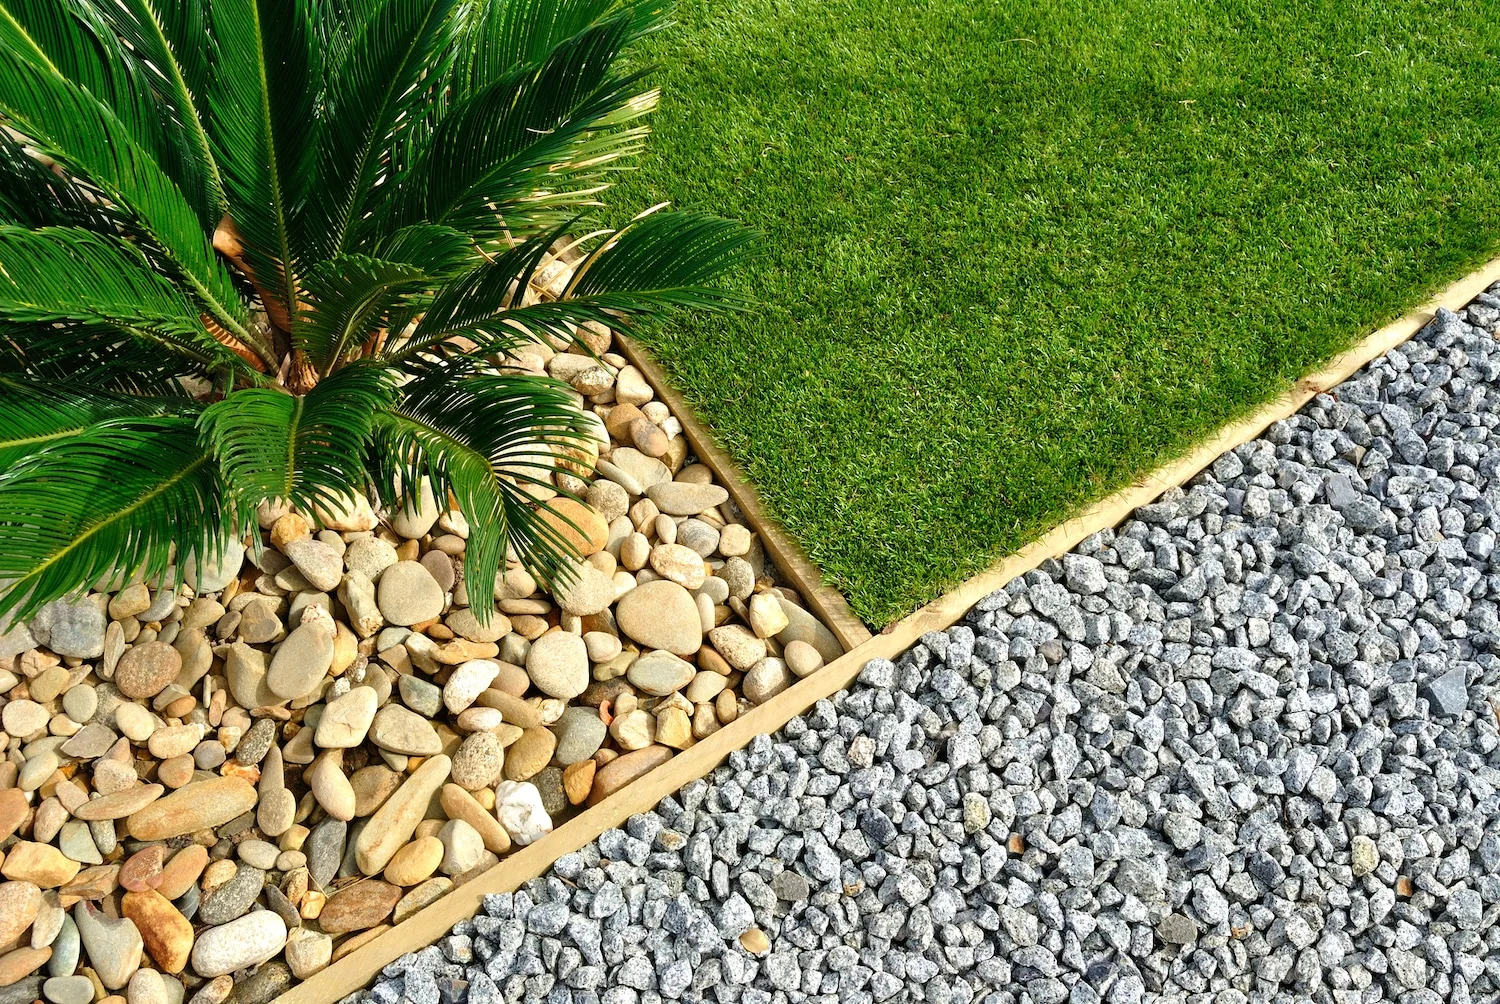
Landscape Design & Construction
A full plan for the property, then the crew to build it, from site prep through to the finished garden.
Read More
Parkdale's quieter beachside streets are mostly established homes on solid blocks, and a lot of the gardens here have more to do with making better use of an already generous yard than solving a difficult site.
We plan and build retaining walls, decking, pergolas, patios, fire pits, outdoor kitchens and pool surrounds across Parkdale as one connected project. Get in touch and we'll walk the block with you.
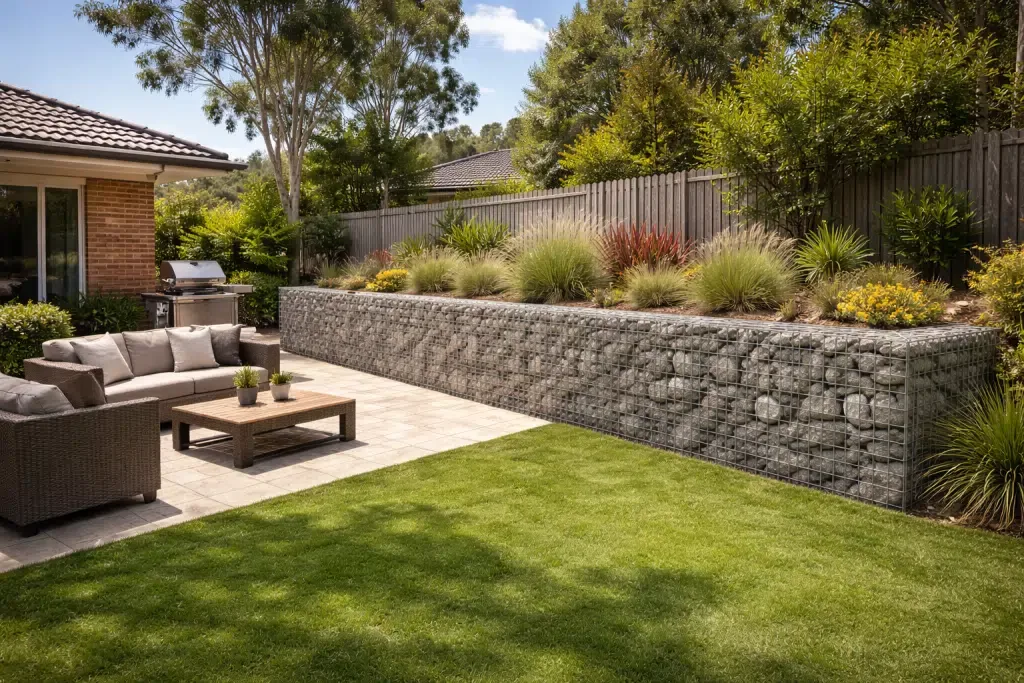
Here's how each part of a Parkdale landscaping project gets handled.
A full plan for the property, then the crew to build it, from site prep through to the finished garden.
Read More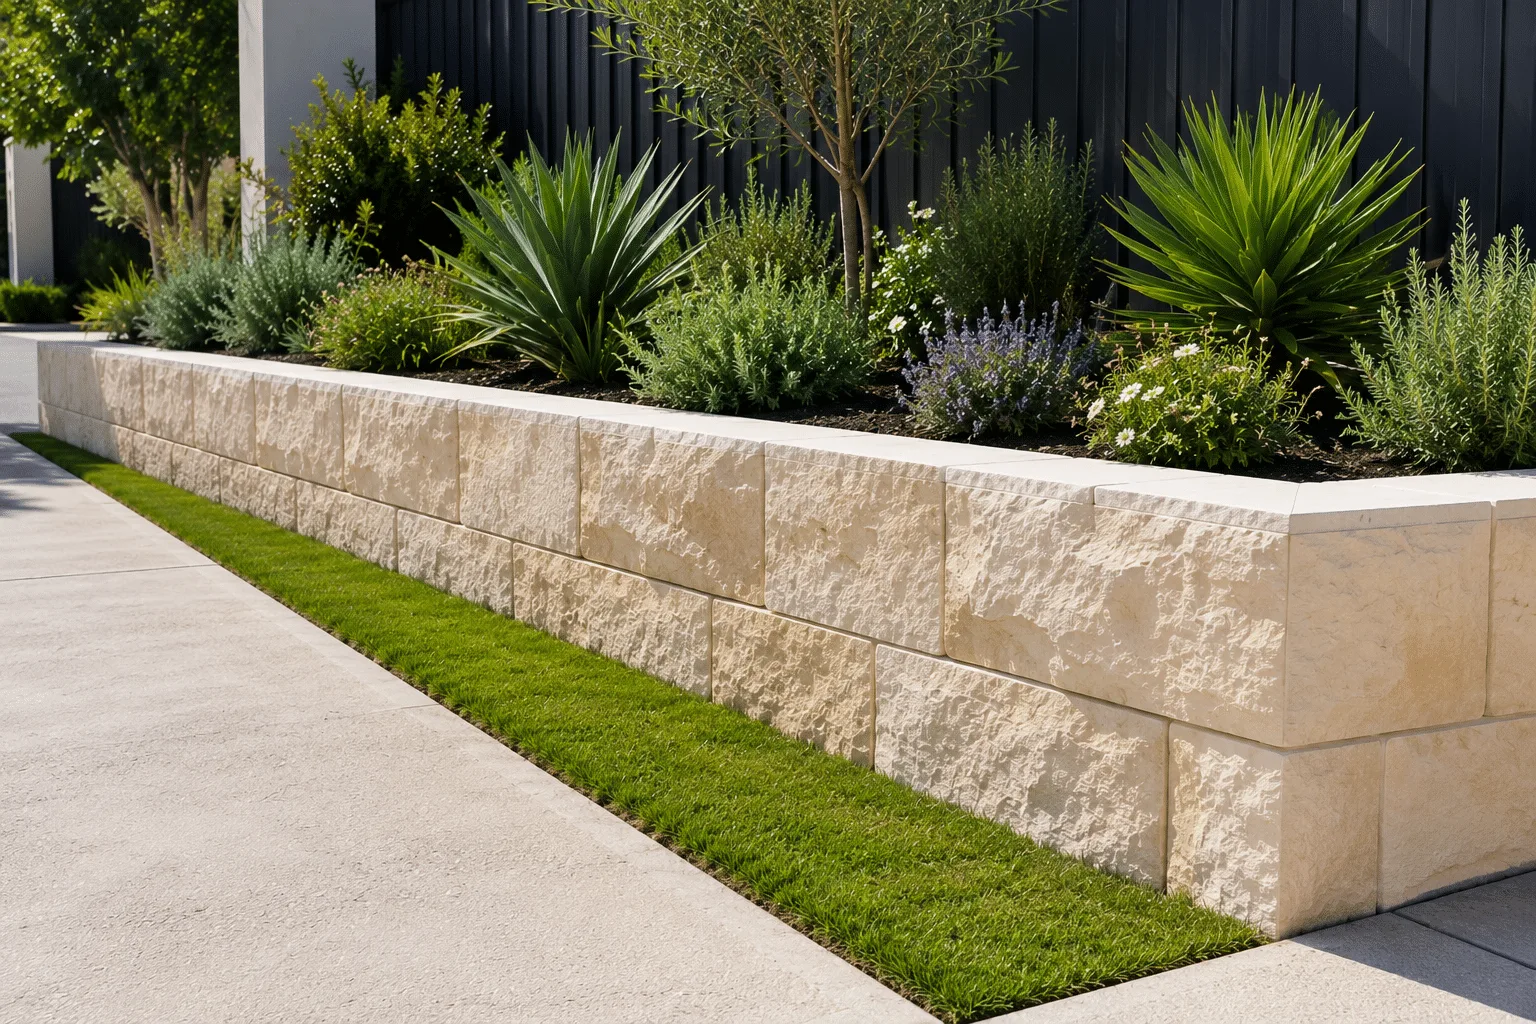
Timber, concrete, stone or block walls that hold sloping ground in place and handle drainage properly.
Read More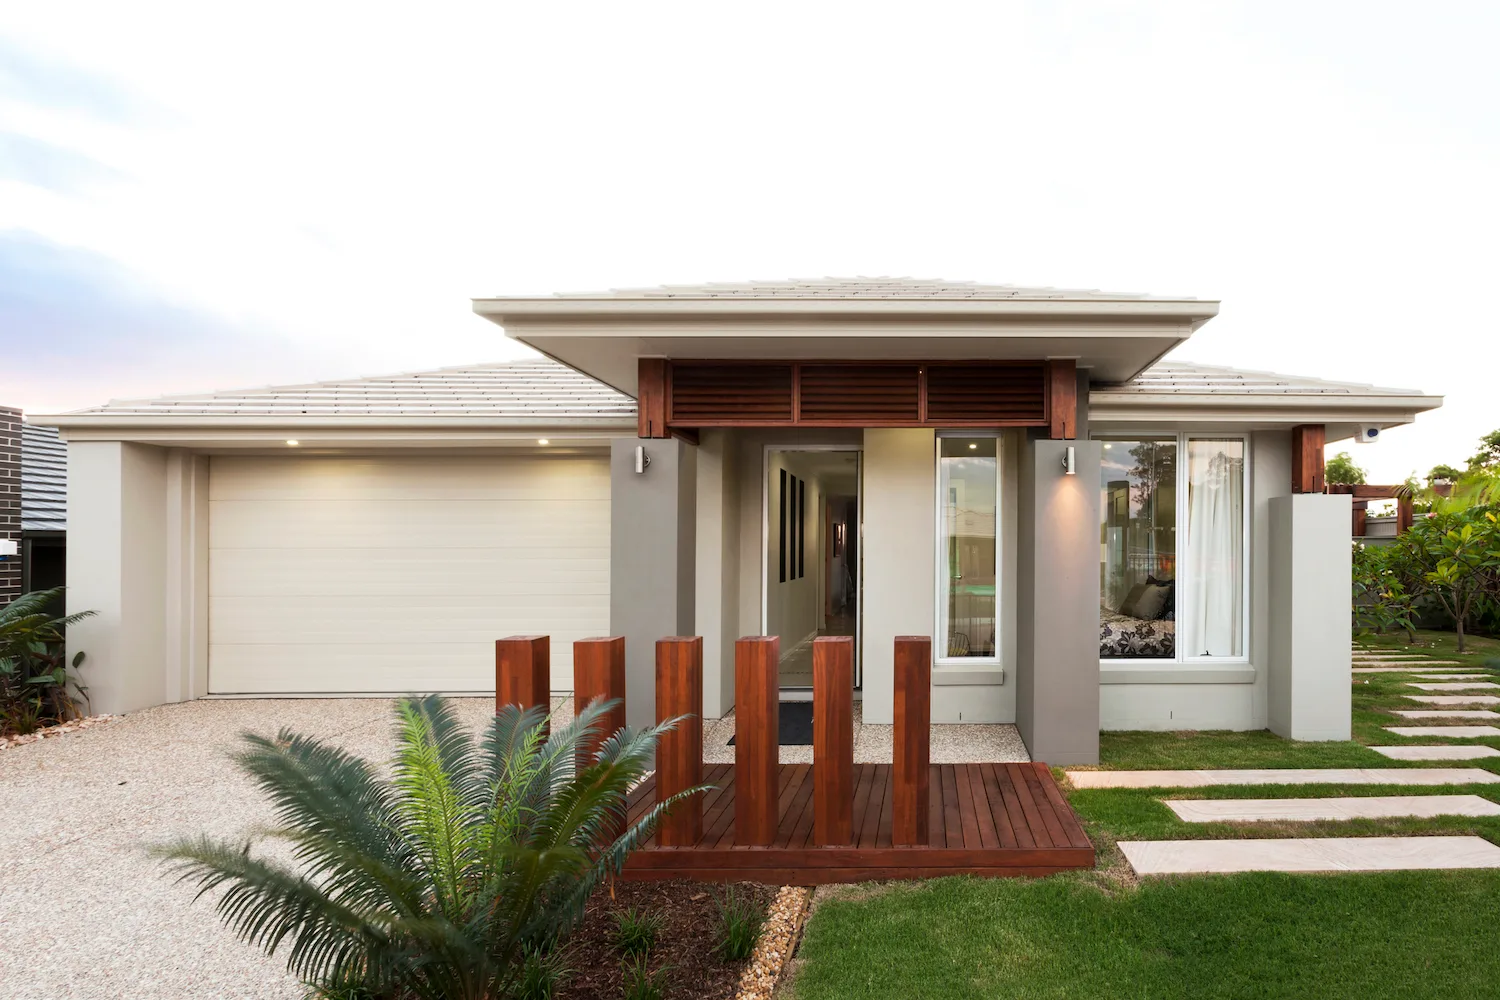
A custom deck built for the block's shape and the way the space actually gets used.
Read More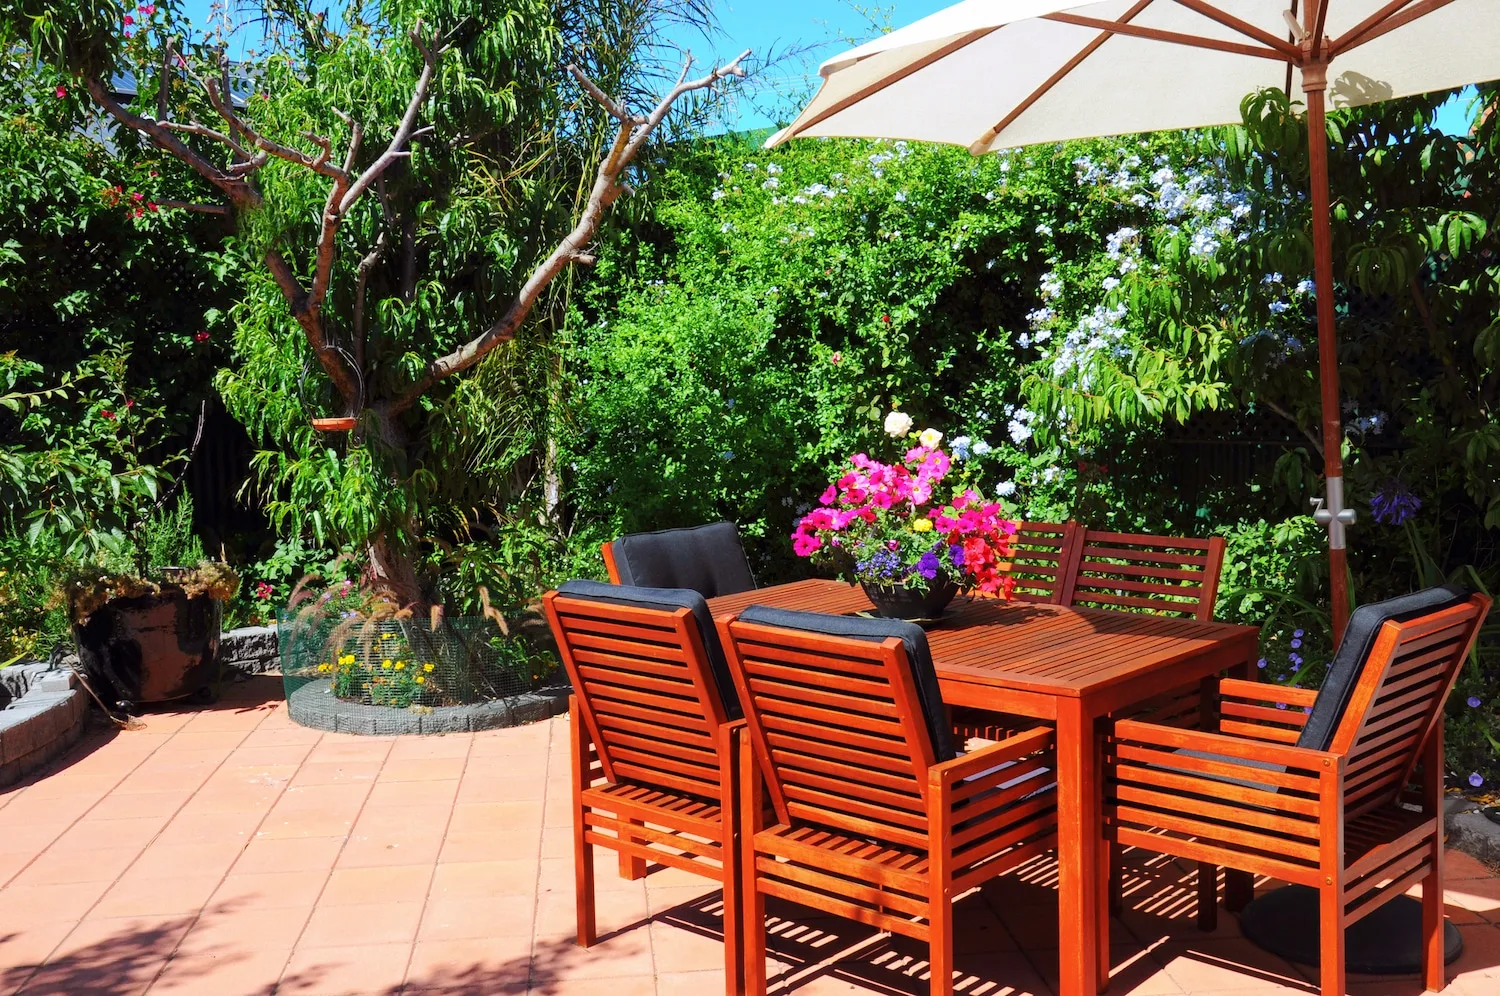
A defined outdoor room for eating, sitting or entertaining, built to match the house and the garden around it.
Read More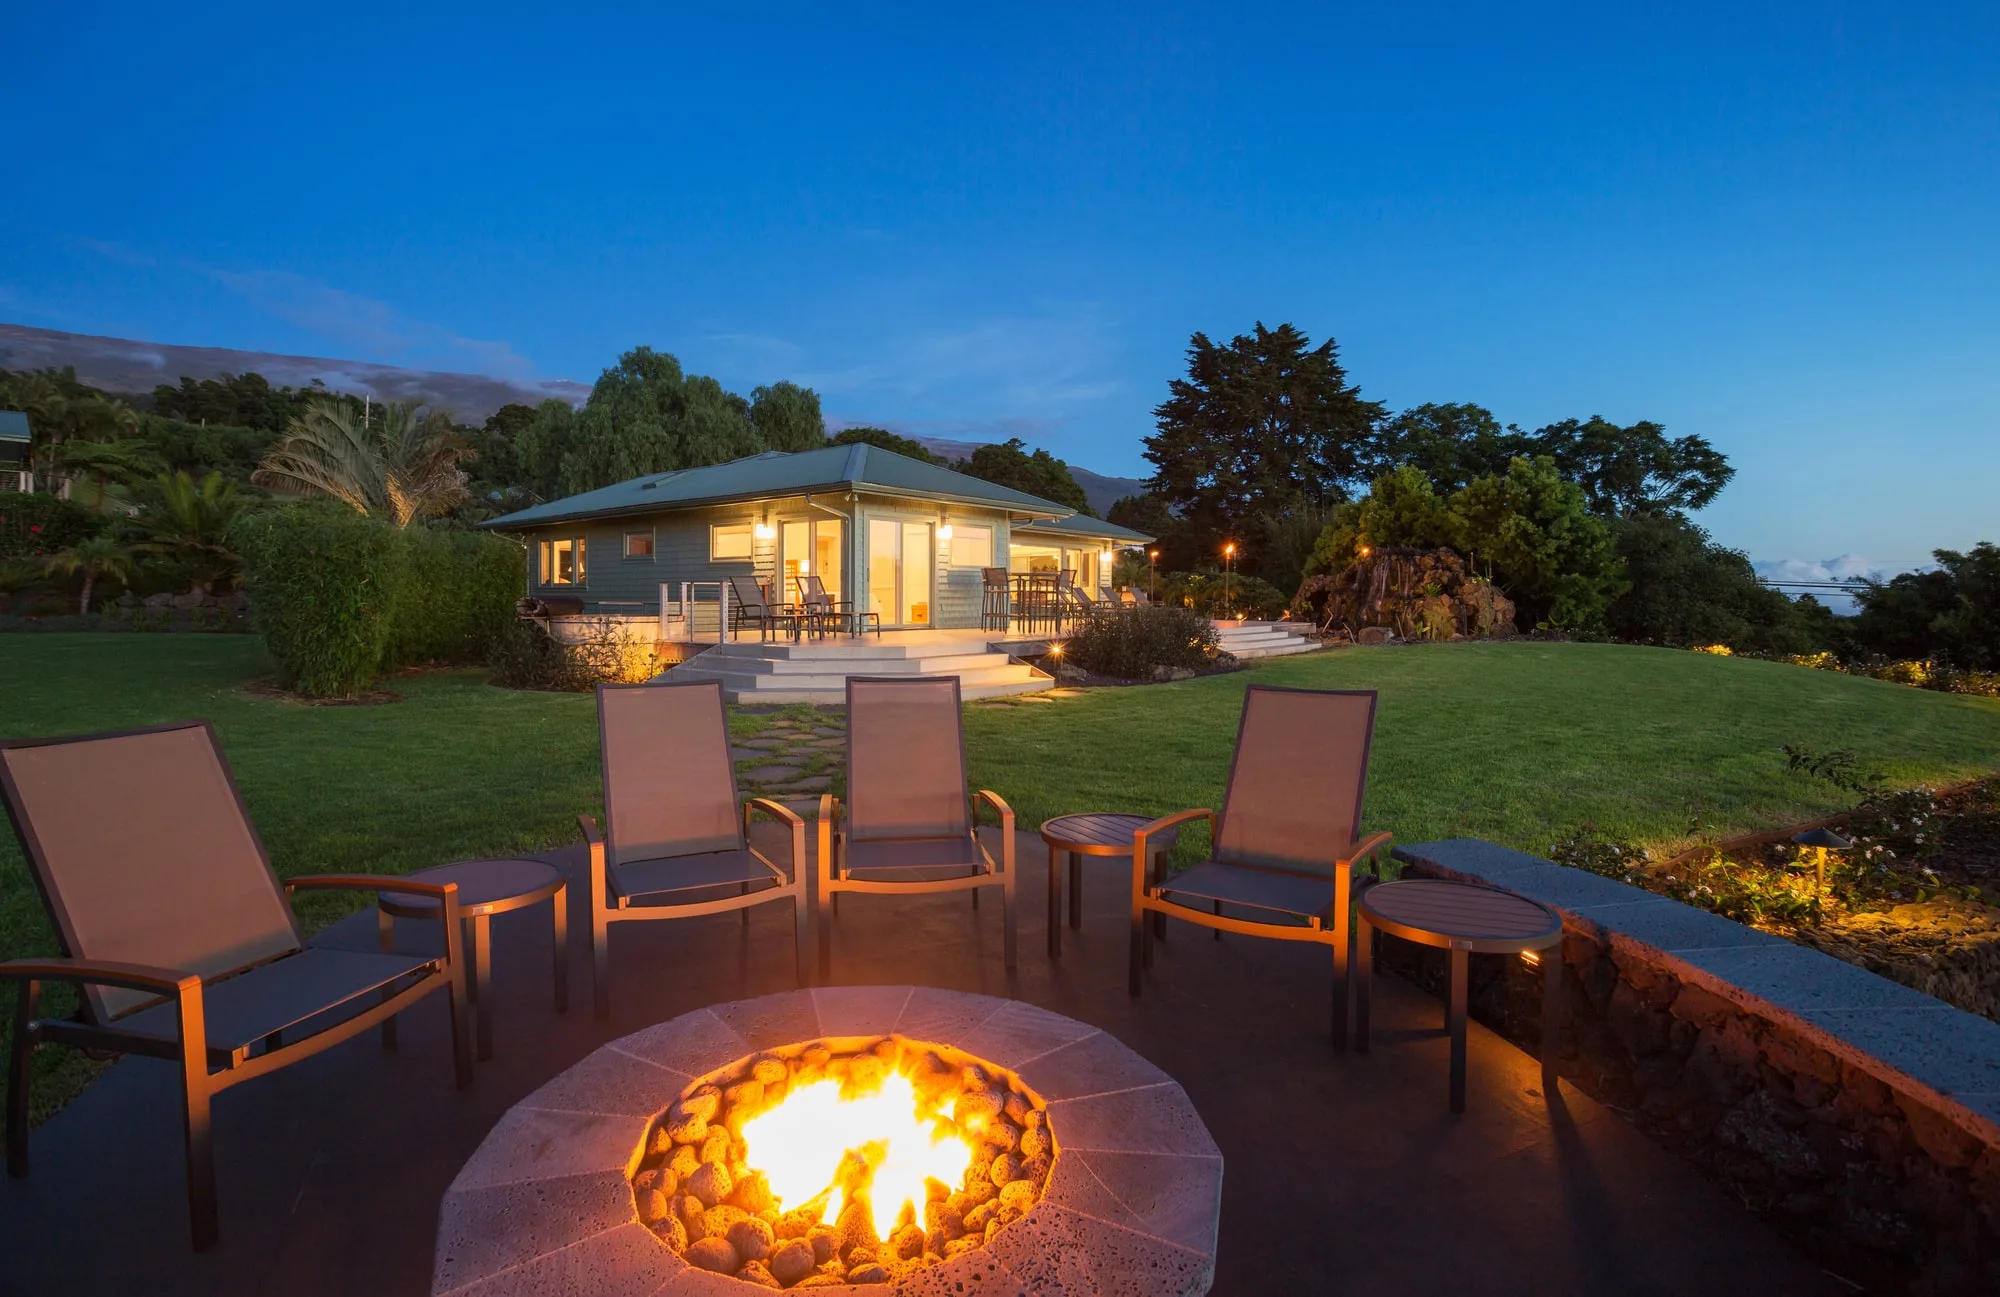
A fire pit and the seating around it, worked into the wider garden design rather than dropped in on its own.
Read More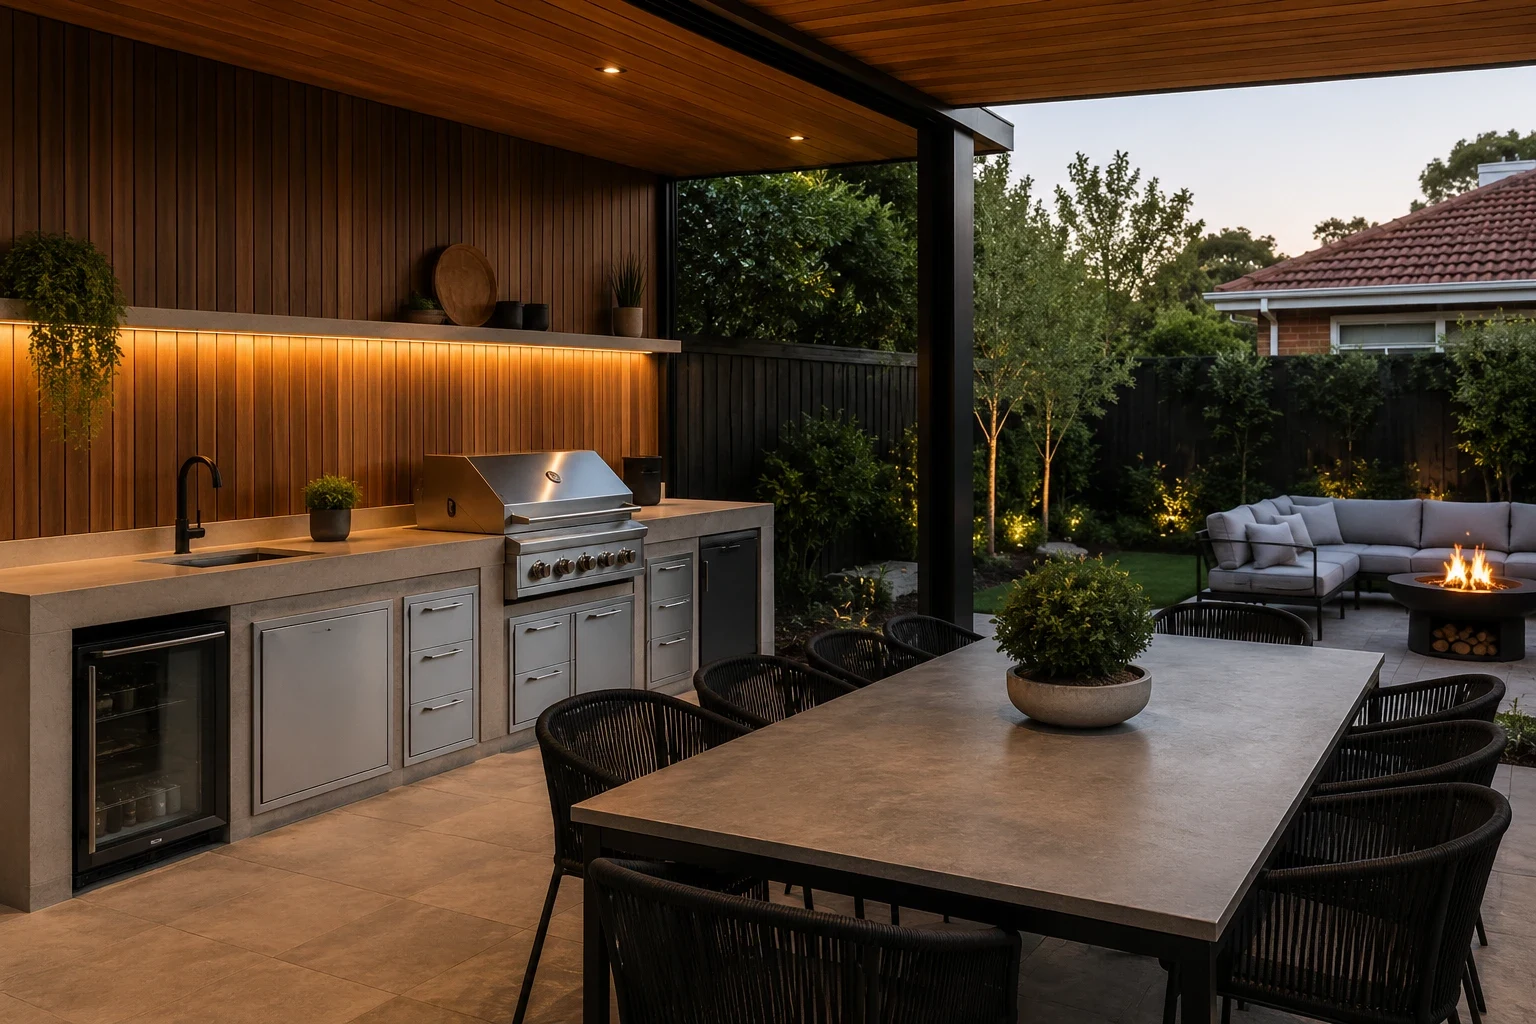
A cooking and dining setup built into the same plan as the deck, patio or pergola beside it.
Read More
Planting, paving and retaining that turns a fenced pool slab into a proper outdoor living space.
Read MoreA bigger, established block gets a layout built around how the household actually spends time outside, not features added for their own sake.
The same team designs and constructs the job, so the finished result matches what was agreed.
You know the scope and cost upfront, with no surprises added part way through the job.