01
A sloping block that's losing soil
Soil washing away every time it rains is usually the first sign a slope needs a proper wall rather than a temporary fix.

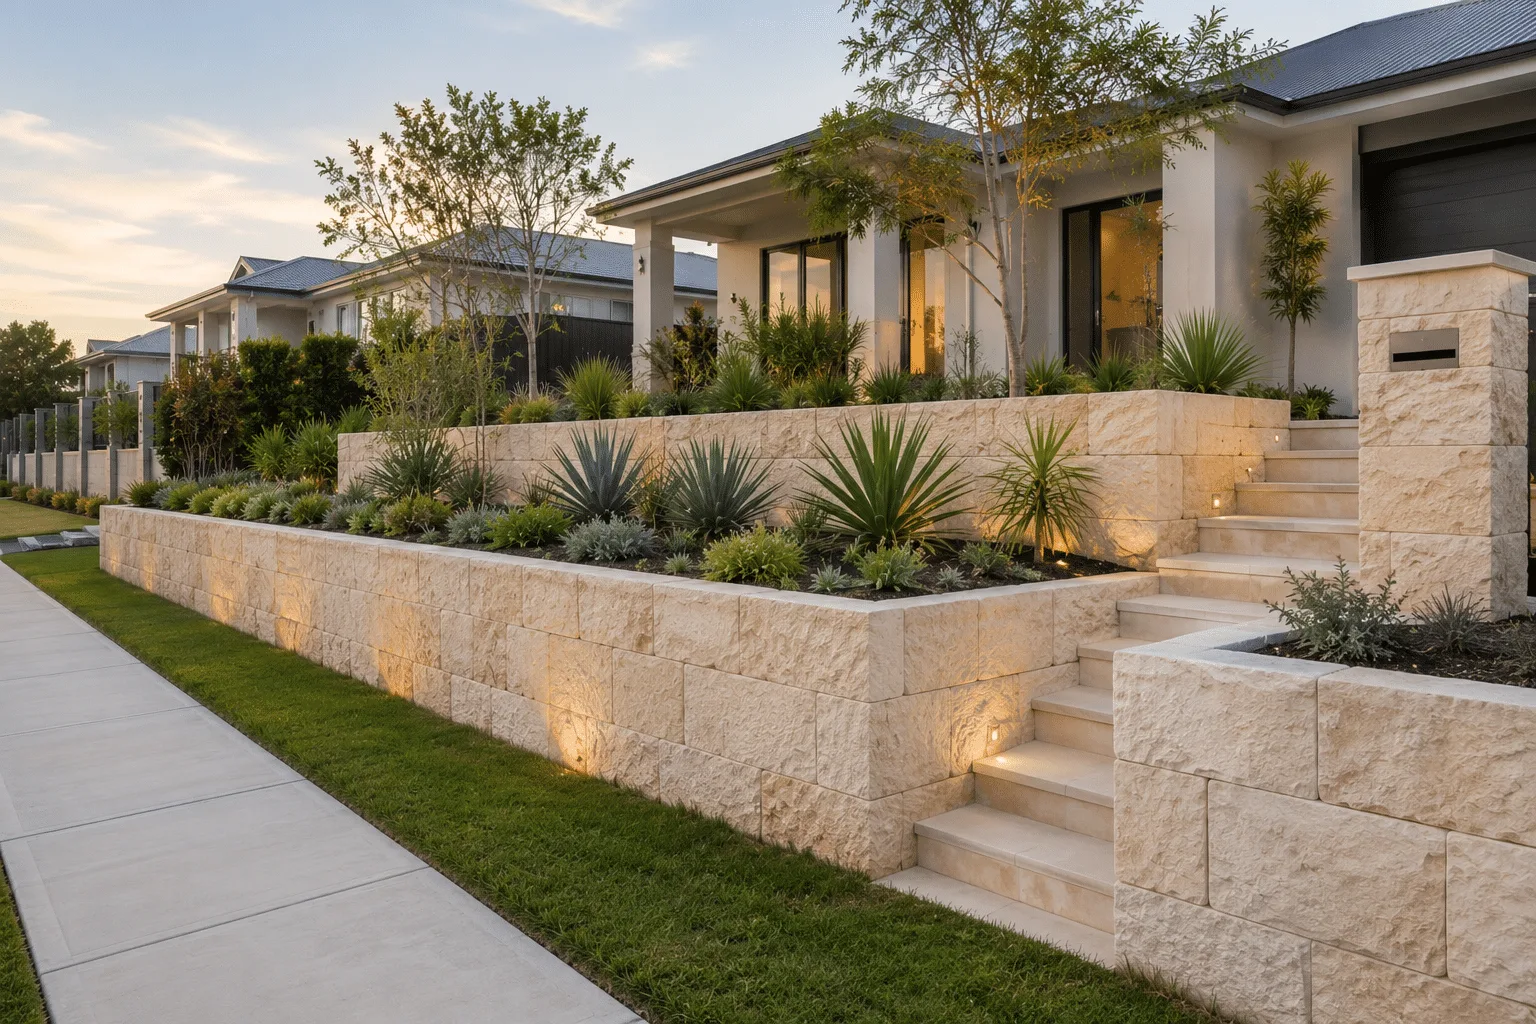
We build retaining walls across Brighton and the bayside suburbs, in timber, concrete sleeper, stone and block. A retaining wall is usually the first structural piece a sloping block needs, holding the ground in place and moving water away from the house before any of the softer landscaping goes in.
Sandy soil and a sloping block mean drainage matters as much as the wall itself, and a wall built without it tends to fail within a few wet winters rather than lasting the way it should. Get in touch and we'll measure the site and talk through the right option for it.
Soil washing away every time it rains is usually the first sign a slope needs a proper wall rather than a temporary fix.
A leaning timber wall or one that's lost its drainage gets rebuilt properly instead of patched again.
Terracing a sloped block into level sections turns unusable ground into space for a lawn, a deck or a garden bed.
A well-built retaining wall stops the slow soil loss that shows up as bare patches and eroded garden beds after every heavy rain, and turns an awkward sloped block into level, useable space. Proper drainage behind the wall means it keeps doing its job through a wet Melbourne winter instead of bowing or failing within a few years, and the finished wall becomes part of the garden's structure rather than sitting as a separate concrete or timber feature.
.webp)
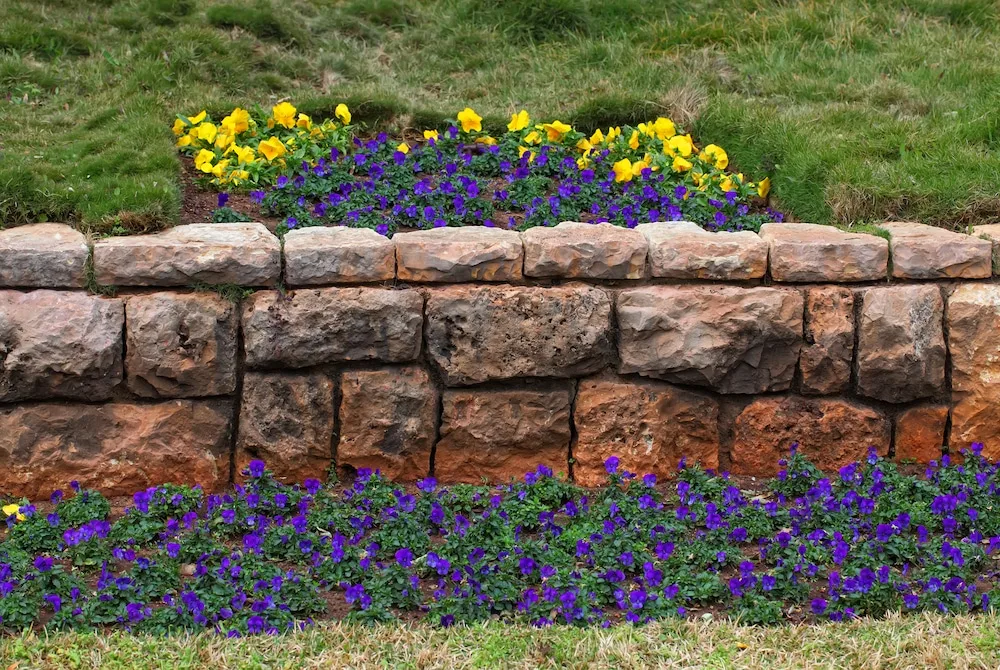
A cost-effective option for lower walls, suited to gardens where a natural, softer look fits the rest of the property.
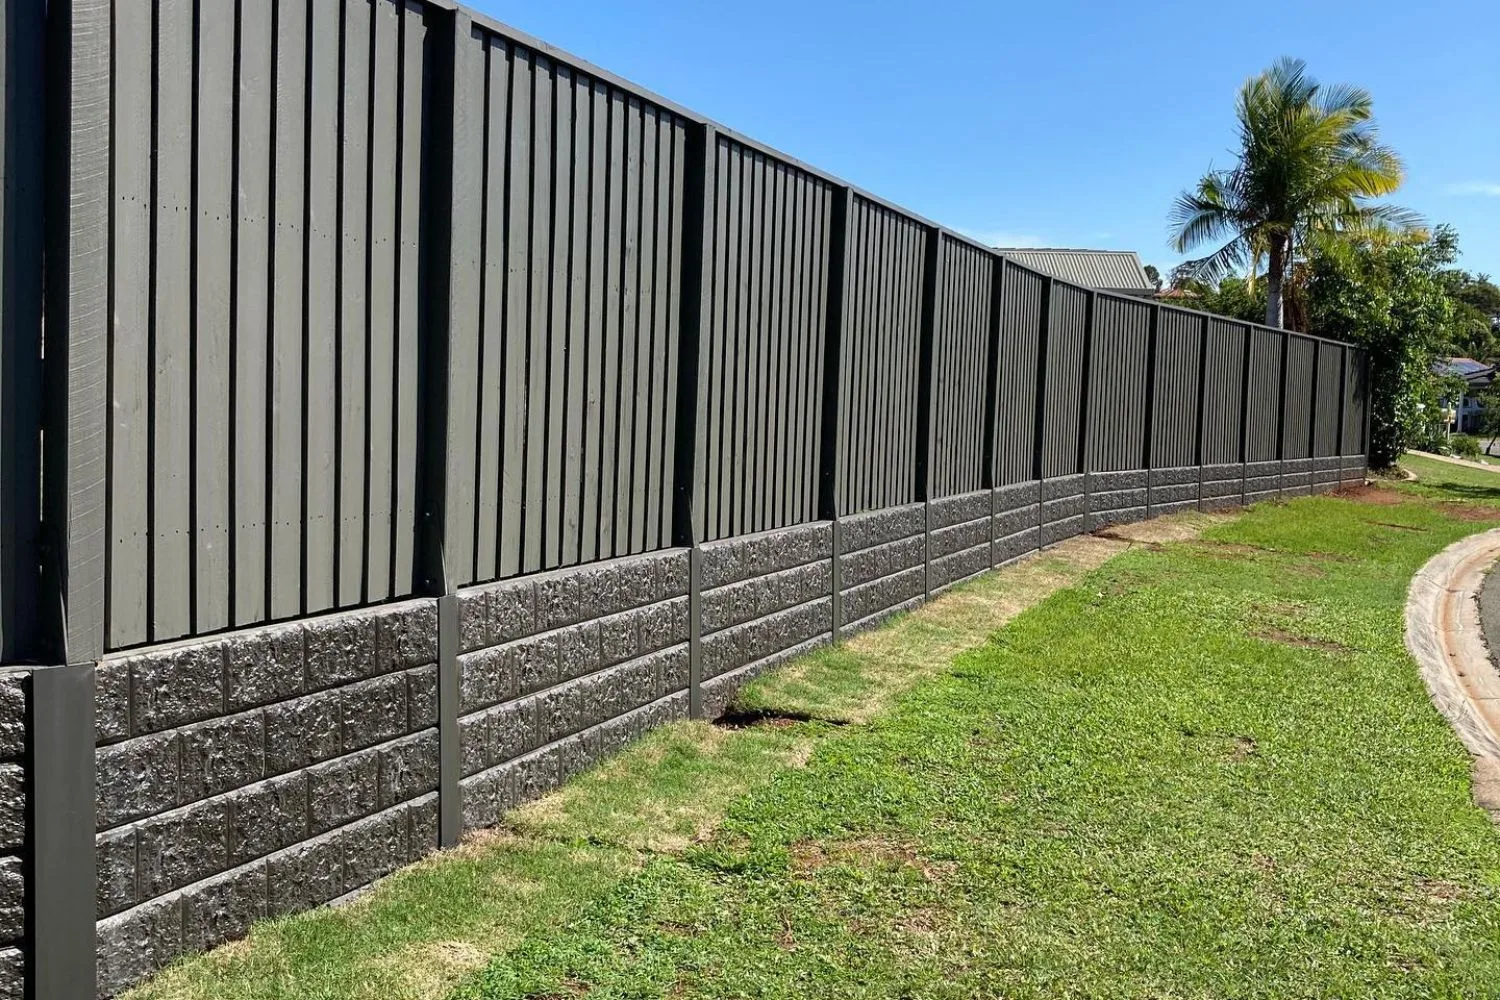
A strong, long-lasting option for taller walls or where heavier loads sit behind the wall, such as a driveway or a deck.
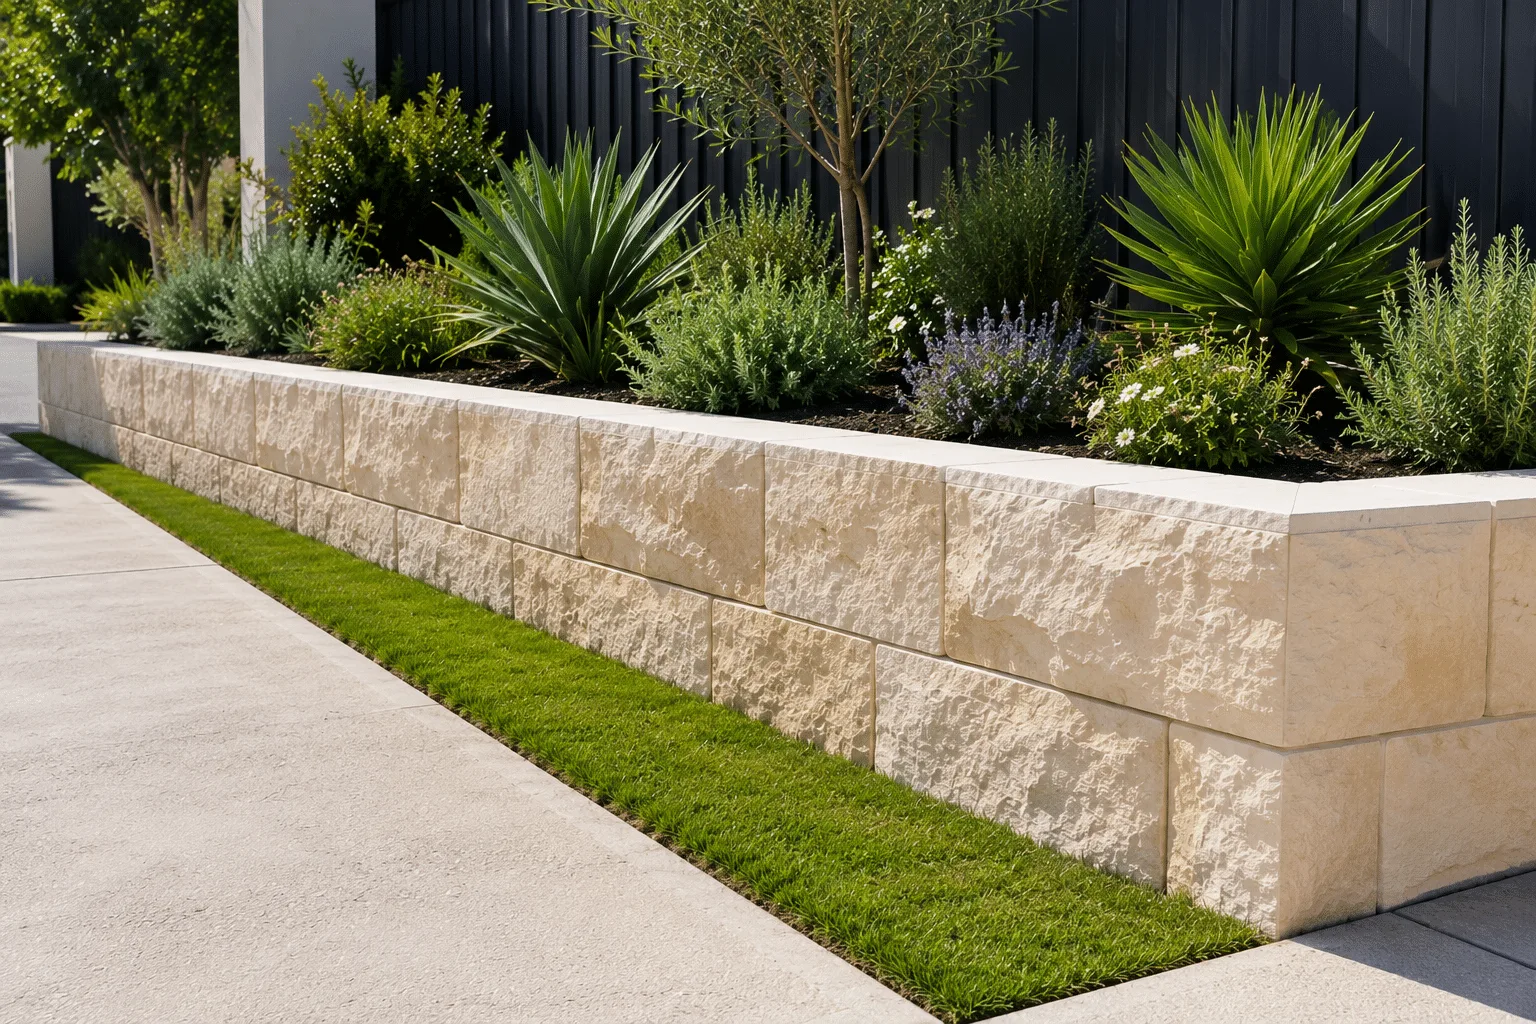
A durable, low-maintenance finish that suits Brighton's period and coastal-style homes, built to handle salt air and sandy soil.
We measure the height, length and load behind the wall, and give a clear quote before anything starts.
The wall gets built with proper drainage behind it, to the height and material agreed in the quote.
You get a finished wall built to hold Brighton's sandy, sloping ground, with any warranty on the work explained clearly at handover.
Water gets moved away from the wall properly, not just retained soil held in place, so it doesn't fail after a wet season.
Taller or engineered walls are built to meet council and Australian Standard requirements before the first sleeper goes in.
Wall height, material and footing are worked out for this specific block, not applied the same way to every property.
It depends on the height and type of structure. Taller or engineered retaining walls generally need approval, and we build to meet council and Australian Standard requirements where that applies.
The length, height, material and how much drainage and site work the block needs. We measure the site and give a clear quote before anything starts.
Send your details through and we'll arrange a free site visit before anything is costed.